Skip to content
-
Subscribe to our newsletter & never miss our best posts. Subscribe Now!
Telugu talks hub Civil Data

Practical Knowledge for Better Construction

Telugu talks hub Civil Data

Practical Knowledge for Better Construction

  • Home
  • About
  • Contact
  • Disclaimer
  • Home
  • Privacy Policy
  • Home
  • About
  • Contact
  • Disclaimer
  • Home
  • Privacy Policy
Close

Search

  • https://www.facebook.com/
  • https://twitter.com/
  • https://t.me/
  • https://www.instagram.com/
  • https://youtube.com/
Subscribe
marking
civil topics

Marking and Excavation in civil works

By lokeshrocks9398140037@gmail.com
August 2, 2026 2 Min Read
Comments Off on Marking and Excavation in civil works

procedure to make marking:

At first we have to make marking through line doori and keep all setup points on level.

then follow the basic steps of marking the lime powder on to top of linedoori,

keep all the marks such that we can use white powder or pegs at middle of the areas.

making one on to another keep all the markings parallel and maintain accuracy on site.

under surveying they are so many level markings are comming under consideration :

in very high risky areas the construction makes more difficult in doing all markings , so we will try instrument shifting method by tripod and levelling staff using dumpy level.

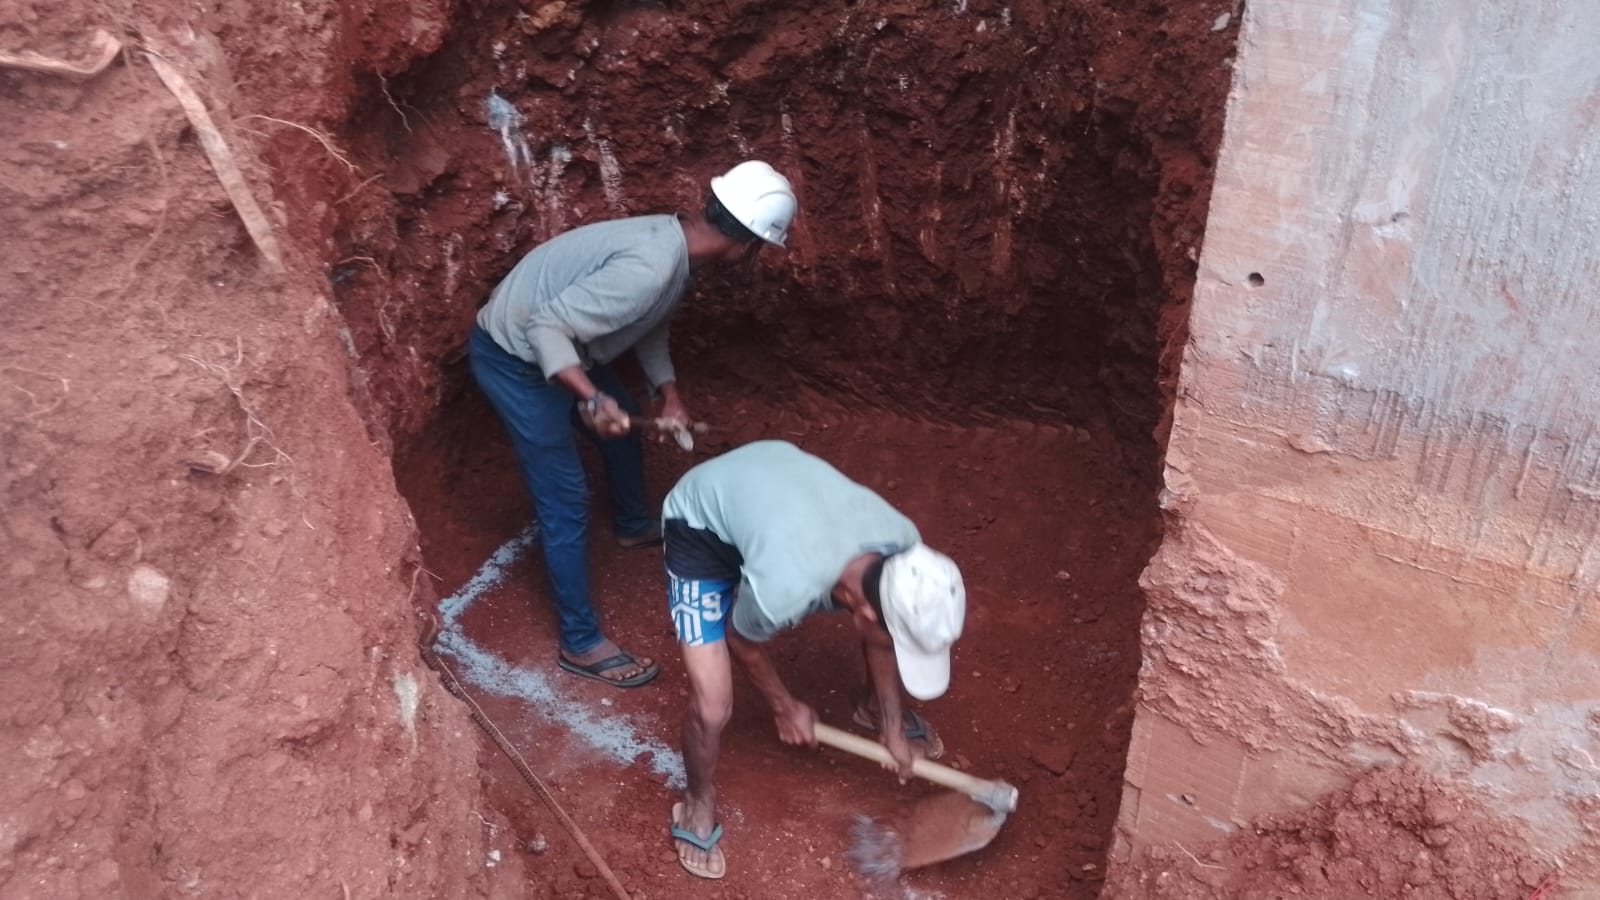
WhatsApp-Image-2026-08-02-at-6.33.33-AM Marking and Excavation in civil works

Setting out of marking:

Marking is the process of transferring the building layout from the drawing onto the ground before excavation begins.

the main reason is To locate the exact position of columns, walls, and footings.

To ensure the building is constructed according to the approved plan.

the main procedure involves all markings include plain table survey,leveling survey etc.

Procedure to Clear the site.Fix a TBM (Temporary Bench Mark) for level reference.Establish reference lines using a total station or theodolite.Mark the building centerlines with pegs.Check diagonals to ensure the layout is square.Mark footing edges using lime powder or chalk.Construct profile boards (batter boards) outside the excavation area to preserve reference lines.

If a footing size is 2.0 m × 2.0 m and the required working space is 300 mm on each side:Excavation size = 2.6 m × 2.6 mIf excavation depth = 1.5 m, excavate to that level and confirm it before placing PCC.In simple words:Marking = Locating the exact position of the building on the ground.Excavation = Digging the soil according to the marked layout to construct the foundation.

you can also check here

Share this content:

Post Views: 134

Tags:

civil engineeringmarkingmarking and levellingpccpcc of footingsite works
Author

lokeshrocks9398140037@gmail.com

Follow Me
Other Articles
Stone masonry retaining wall construction with PVC weep holes after excavation near an existing concrete structure
Next

Stone Masonry Retaining Wall Construction Near Existing Structures: Complete Excavation, Drainage, and Safety Guide

Recent Posts

  • Retaining Wall Side Drain: Construction, Purpose, Types, Advantages and Important Details
  • NP2 and NP3 Sewage Pipes: Uses, Differences, Installation and Advantages
  • Interior Wall Putty and Painting: Complete Process, Materials, Steps, Quality Checks and Site Guide
  • Plinth Beam Plastering: Complete Process, Materials, Thickness & Curing
  • Curved RCC Formwork Concreting Process | Complete Guide

Recent Comments

  1. Stone Masonry Retaining Wall Construction Near Existing Structures: Complete Excavation, Drainage, and Safety Guide - Telugu Talks Hub on Marking and Excavation in civil works

Archives

  • August 2026

Categories

  • civil information
  • civil topics
Copyright 2026 — Civil Data. All rights reserved. Blogsy WordPress Theme
Go to mobile version