
procedure to make marking:
At first we have to make marking through line doori and keep all setup points on level.
then follow the basic steps of marking the lime powder on to top of linedoori,
keep all the marks such that we can use white powder or pegs at middle of the areas.
making one on to another keep all the markings parallel and maintain accuracy on site.
under surveying they are so many level markings are comming under consideration :
in very high risky areas the construction makes more difficult in doing all markings , so we will try instrument shifting method by tripod and levelling staff using dumpy level.
Setting out of marking:
Marking is the process of transferring the building layout from the drawing onto the ground before excavation begins.
the main reason is To locate the exact position of columns, walls, and footings.
To ensure the building is constructed according to the approved plan.
the main procedure involves all markings include plain table survey,leveling survey etc.
Procedure to Clear the site.Fix a TBM (Temporary Bench Mark) for level reference.Establish reference lines using a total station or theodolite.Mark the building centerlines with pegs.Check diagonals to ensure the layout is square.Mark footing edges using lime powder or chalk.Construct profile boards (batter boards) outside the excavation area to preserve reference lines.
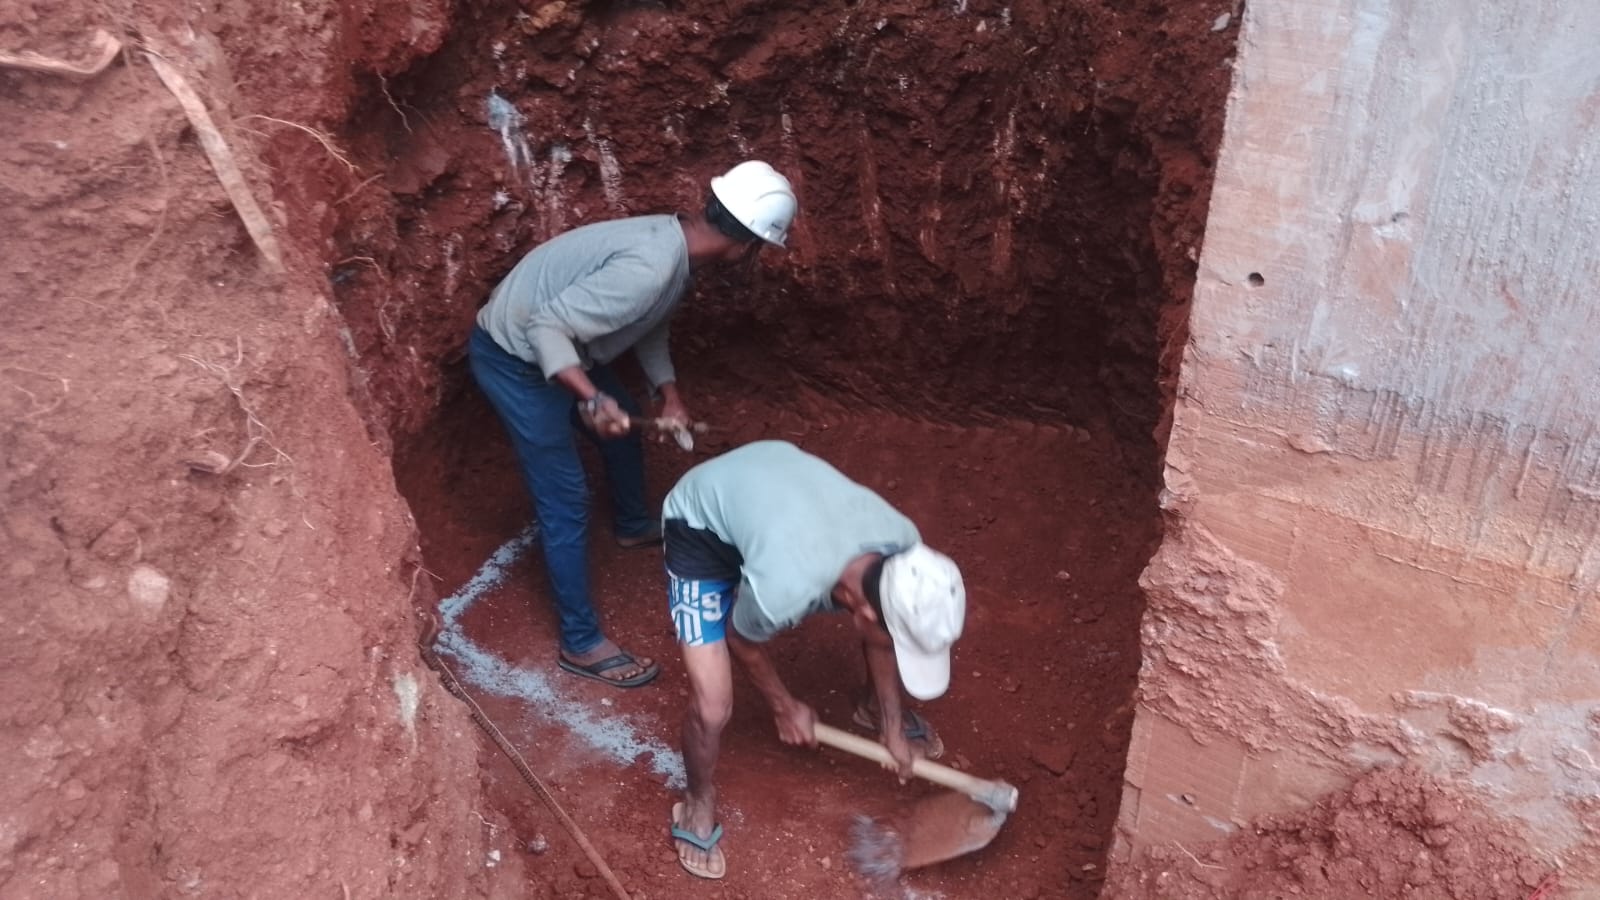
If a footing size is 2.0 m × 2.0 m and the required working space is 300 mm on each side:Excavation size = 2.6 m × 2.6 mIf excavation depth = 1.5 m, excavate to that level and confirm it before placing PCC.In simple words:Marking = Locating the exact position of the building on the ground.Excavation = Digging the soil according to the marked layout to construct the foundation.
you can also check here
Share this content: